Plans and Life Safety
Not publishedof exam
Sitework and Structure
Not publishedof exam
Roofs, Finishes and Energy
Not publishedof exam
Trade Codes and Jobsite Safety
Not publishedof exam
Minnesota Business and Law
Not publishedof exam
Quick Facts
- Exam
- Qualifying Builder (QB)
- Administrator
- Minnesota DLI
- Format
- 110 multiple-choice questions
- Time limit
- 5 hours 30 minutes
- Passing score
- 70%
- Exam application fee
- $50
- Test format
- Open book, provided materials only
- Provided code
- 2020 Minnesota Residential Code
- Provided manual
- DLI contractor exam reference manual
- Question mix
- About 60% residential code
- Other questions
- Industry statutes and rules
- Language options
- English or Spanish
- Provided calculator
- Standard desktop calculator
- Scoring
- Equal points, no partial credit
Escape, Exit, Guard
Escape 310, exit 311, guard 312
Egress Door vs Escape Opening
R311 egress
- Normal exit route
- Required side-hinged door
R310 escape and rescue
- Emergency access and escape
- Check clear opening dimensions
Check both applicable sections
Life Safety Lookup
- Adding a basement bedroom→R310.6.1 and R314.2.2(Check escape and alarm exceptions)
- Checking required exit door→R311.2(Verify clear opening)
- Measuring altered basement stairs→R305.2.2(Existing basement headroom)
- Checking a raised open edge→R312.1.1(Measure vertical drop)
- Checking low operable window openings→§326B.106 subd. 7(b)(Check floor and exterior grade)
- Opening connects garage and dwelling→R302.5.1(Check room use and door)
Plans and Inspections
- Permit triggers
- Minnesota Rules 1300.0120
- Construction documents
- Minnesota Rules 1300.0130
- Site plan
- Scaled lot lines and grades
- Reviewed plan revisions
- Building official approval before proceeding
- Footing inspection
- After excavation and reinforcement setup
- Slab inspection
- Before concrete covers embedded work
- Inspection sequence
- Minnesota Rules 1300.0210
- Occupancy approval
- Minnesota Rules 1300.0220
Guard vs Handrail
Guard
- Limits falls at open edges
- R312 open-side protection
Handrail
- Provides a graspable stair support
- R311.7.8 stair handrails
A stair can require both
Egress and Falls
- Emergency escape opening
- R310 basements, habitable attics, bedrooms
- Required egress door
- R311.2 side-hinged, ≥32-inch clear width
- Standard stair headroom
- R311.7.2 minimum 6 ft 8 in
- Existing basement stair alteration
- R305.2.2 minimum 6 ft 4 in
- Open-side guard trigger
- R312.1.1 drop over 30 inches
- Window device exemption, interior
- Lowest opening ≥24 inches above floor§326B.106 subd. 7(b)
- Window device exemption, exterior
- Lowest opening ≤72 inches above grade§326B.106 subd. 7(b)
- Hazardous glazing locations
- R308.4 safety glazing lookup
- New habitable ceiling
- R305.1 generally 7 ft minimum
Alarms and Garage Separation
- Smoke alarms
- R314 bedrooms, nearby, each story
- Carbon monoxide alarms
- R315 outside sleeping areas
- CO alarm proximity
- Within 10 ft of sleeping areas
- New dwelling CO triggers
- Fuel-fired appliance or communicating garage
- Garage opening into bedroom
- Prohibited by R302.5.1
- Garage separation from residence
- ½-inch gypsum or equivalentGarage side
- Habitable rooms over garage
- ⅝-inch Type X gypsum or equivalentTable R302.6
Footing vs Foundation Wall
Footing
- Spreads load to ground
- R403 sizing and frost protection
Foundation wall
- Carries loads and retains soil
- R404 reinforcement and backfill
Match table to component
Structural Lookup
- Digging near buried facilities→Gopher State One Call(Request utility locations first)
- Selecting depth for frost protection→R403.1.4.1(Confirm frost zone and exceptions)
- Sizing a footing→R403 footing tables(Use loads and soil bearing)
- Designing a backfilled foundation wall→R404 foundation tables(Match material, height, soil pressure)
- Retaining earth around below-grade space→R406.2 waterproofing(Concrete or masonry walls)
- Attaching a deck to structure→R507.9(Check vertical and lateral connections)
Sitework and Soils
- Boundary survey
- Basis for scaled site plan
- Surface drainage
- R401.3 grade away from foundation
- Bearing soil
- Table R401.4.1 presumptive bearing values
- Frost depth
- R301.2(1) climate table
- Excavation utility notice
- Gopher State One CallMinn. Stat. §216D.04
- Underground facilities
- Confirm operator markings before excavation
- Unbalanced backfill
- Foundation reinforcement table input
Footings and Foundations
- Footing sizing
- R403 load and bearing capacity
- Footing bearing surface
- Keep footings off frozen soil
- Frost protection methods
- R403.1.4.1 and Rule 1303.1600
- Foundation walls
- R404 wall and reinforcement tables
- Foundation anchorage
- R403.1.6 sill attachment
- Foundation drainage
- R405 perimeter drain lookup
- Below-grade retaining foundation walls
- R406.2 waterproof concrete and masonry
- Residential slabs
- R506 fill, base, vapor retarder
- Concrete strength
- Table R402.2 28-day strength
- Specified air entrainment
- Table R402.2 note d, 5–7%
- Rule 1303.1600 frost depth
- Zone I 5′, Zone II 3½′Absent engineer’s soil determination
Framing and Decks
- Decay protection
- R317 treated or durable wood
- Conventional floor framing
- R502 joist sizing and spans
- Engineered floor members
- Use approved product specifications
- Wood wall bracing
- R602.10 braced wall panels
- Roof trusses
- R802.10 design and bracing
- Roof uplift connections
- R802.11 uplift resistance
- Deck footings
- R507.3 tributary area and soil
- Deck ledger fastening
- R507.9.1 approved attachment
- Deck ledger lateral loads
- R507.9.2 hold-down connections
- Unverifiable deck attachment
- Provide a self-supporting deck
- Wood foundations
- R404.2 design lookup
- Masonry chimneys
- R1003 chimney requirements
Remember R Up, U Down
Resist more with R, transfer less with U
Air Barrier vs Vapor Retarder
Air barrier
- Controls air leakage
- Seal joints and penetrations
Vapor retarder
- Controls vapor diffusion
- Check material permeance
Identify the moisture transport mechanism
Envelope Lookup
- Selecting prescriptive windows→Table R402.1.1(Energy code U-factor column)
- Sealing air barrier penetrations→Energy R402.4.1.1(Check component sealing details)
- Roof eave meets sidewall→R903.2.1 kick-out flashing(Divert runoff away from wall)
- Choosing asphalt shingle assembly→R905.2(Check slope and substrate)
- Draining water behind siding→R703.2 and R703.4(Connect barrier and flashing)
- Foam plastic faces building interior→R316.4 and R316.5(Check protection and exceptions)
Energy Envelope
- Residential energy rules
- Minnesota Rules chapter 1322
- Insulation R-value
- Higher means more thermal resistance
- Fenestration U-factor
- Lower means less heat transfer
- Prescriptive window U-factor
- 0.32 maximum, zones 6–7
- Prescriptive skylight U-factor
- 0.55 maximum, zones 6–7
- Prescriptive ceiling insulation
- R-49 table value, zones 6–7
- Interior air barrier
- Limits airflow through assembly
- Wind wash barrier
- Protects insulation from moving air
- Vapor retarder
- Limits vapor diffusion
- Blower-door testing
- R402.4.1.2 measures envelope leakage
R-Value vs U-Factor
R-value
- Resistance to heat flow
- Prescriptive insulation minimums
U-factor
- Rate of heat transfer
- Prescriptive fenestration maximums
Higher R, lower U
Roof Coverings and Flashing
- Roof weather protection
- R903 drainage and flashing
- Roof covering requirements
- R905 by covering type
- Asphalt shingle sheathing
- Solid deck or nominal 1-inch boards
- Wood shingles and shakes
- Check R905.7 and R905.8
- Ice barrier
- R905.1.2 eave protection
- Kick-out flashing
- R903.2.1 diverts roof runoff
- Attic ventilation
- R806 vented roof spaces
- Attic access opening
- R807.1 minimum 22 × 30 inWhere access required
Cladding and Interior Finishes
- Water-resistive barrier
- R703.2 behind exterior cladding
- Wall flashing
- R703.4 routes water outside
- Vinyl siding
- R703.11 installation lookup
- Exterior stucco
- R703.7 lath, plaster, weep screed
- Brick veneer
- R703.8 flashing and weeps
- Gypsum board application
- R702.3 fasteners and spacing
- Foam plastic
- R316 flame spread and protection
- Foam thermal barrier
- R316.4 separates foam from interior
Renovation vs Abatement
Covered renovation
- Paint disturbance during improvement work
- EPA renovation certification rules
Abatement
- Designed to permanently eliminate hazards
- Separate lead activity requirements
Identify the project purpose
Trade and Safety Lookup
- Electrical code question→Minnesota Rules 1315
- Plumbing code question→Minnesota Rules 4714
- Dwelling mechanical ventilation question→Minnesota Rules 1322 or 1346(See R303.4)
- Covered pre-1978 renovation→Verify lead certification(Check federal exemptions first)
Trade Code Map
- Electrical
- Minnesota Rules chapter 1315
- Plumbing
- Minnesota Rules chapter 4714
- Mechanical and fuel gas
- Minnesota Rules chapter 1346
- Dwelling ventilation
- R303.4 refers to 1322 or 1346
- Residential energy
- Minnesota Rules chapter 1322
- Mechanical ventilation details
- R403.5 dwelling ventilation systemsEnergy code
Lead-Safe Renovation
- Covered pre-1978 residential renovation
- Check lead certification and exemptions
- State lead statute
- §326B.106 subdivisions 13 and 14
- Permit qualification check
- Municipality verifies required lead certification
- EPA renovation firm
- Firm certification for covered work
- Certified renovator
- Trained individual oversees lead-safe practices
- Work area containment
- Keep dust within work area
- Cleanup and verification
- Remove debris and verify cleaning
Warranty 1–2–10
One workmanship, two systems, ten major defects
QB Registration vs BC License
QB registration
- Individual qualifying person
- Tracks continuing education
BC license
- Business authorization
- New and existing residential structures
Use QB to apply for BC
Licensing Decisions
- Direct owner contract, new dwelling→Check BC license scope(Multiple special skills)
- Direct owner contract, existing dwelling→Check BC or CR scope(Multiple special skills)
- Direct owner contract, roofing only→Check BC, CR, or RR
- Contracting through a general contractor→Check contractor registration(Confirm applicable exemptions)
- Residential receipts below $15,000→Check Certificate of Exemption(Use gross annual receipts)
- Qualifying person passed QB→Apply for business BC license(Use individual QB number)
Residential License Scope
- BC business license
- New construction and existing work
- CR business license
- Existing structures only
- RR business license
- Roofing scope only
- Residential real estate
- One to four dwelling units
- Direct owner contract
- Generally license multiple special skills
- One nonroofing special skill
- Check registration and trade rules
- Commercial contracting
- Check contractor registration and local rules
- Gross receipts exemption
- Below $15,000 annually with certificate
- Roofing-only owner contract
- BC, CR, or RR license
- Residential resale or speculation
- Owner-builder generally needs license
Lien 45–120–1
First furnish, last furnish, last item
Prime vs Subcontractor Lien Notice
Covered prime contractor
- Contracts directly with owner
- Notice in written contract
Covered subcontractor
- Works through another contractor
- 45 days after first furnishing
Identify who contracted with owner
Contract and Lien Decisions
- Owner contract uses subs or suppliers→Add statutory notice to contract(Check §514.011 exceptions)
- Covered prime has oral agreement→Serve notice within 10 days(Check statutory applicability)
- Subcontractor first furnishes work→Calendar 45-day owner notice(Check §514.011 exceptions)
- Last lienable item furnished→Calendar recording and service(Both within 120 days)
- Enforcing recorded lien→File complaint or answer(Within one year of last item)
- Covered warranty defect reported→Inspect within 30 days(Written offer follows inspection)
Eight Special Skills
- Excavation
- Trenching and grading
- Masonry and concrete
- Footings and foundation walls
- Carpentry
- Framing, windows, deck framing
- Interior finishing
- Cabinets, flooring, insulation
- Exterior finishing
- Siding, gutters, soffit, fascia
- Drywall and plaster
- Taping and finishing
- Roofing
- Roof coverings and sheathing
- General installation specialties
- Garage doors, pools, paving
Qualifying Person and Renewal
- Qualifying builder
- QB exam for BC license
- Qualifying remodeler
- QC exam for CR license
- Qualifying roofer
- QR exam for RR license
- Managing employee qualifier
- Actively engaged company employee
- Shared qualifying person
- 25% common ownership plus eligibility
- Qualifying person registration
- Individual Q number after passing
- Q registration term
- Two years from passing date initially
- Q renewal education
- 14 approved hours per cycle
- Required CE topics
- 1 hour energy, 1 business hour
- Exam retake
- Reapply 30 days after results
- Business license renewal
- Separate March 31 expiration cycle
Contracts and Insurance
- Residential written contract
- Work, materials, price or pricing basis
- Change order
- Written, signed and dated
- Required commercial general liability
- Premises, operations, products, completed operations
- Combined liability policy option
- $300k occurrence and aggregate minimums
- Workers’ compensation
- Submit compliance documentation
- Residential roofer bond
- $15,000 minimum
- Contractor Recovery Fund
- Eligible residential customer losses
- Covered insurance-funded contract
- Cancel within 72 hours of notificationInsurer denies claim
- Performance guidelines
- Provide before agreement and incorporate
- License number display
- Advertisements, permits, and licensed contracts
- Contractor transaction records
- Keep ≥3 years after completion
Statutory Home Warranties
- New home workmanship or materials
- 1 year for covered defects
- New home system installation
- 2 years for covered defects
- New home major construction defects
- 10 years for covered defects
- Home improvement work
- Match coverage to §327A.02 subd. 3
- Written warranty notice
- Within 6 months of discoveryActual notice exception
- Inspection after notification
- Within 30 days
- Written repair offer
- Within 15 days after inspection
- New home warranty begins
- Earlier of first occupancy or title
- Improvement warranty begins
- When improvement work is completed
Mechanics Lien Timeline
- Prime using subs or suppliers
- Required notice in written contract
- No written contract
- Prime notice within 10 daysAfter work agreement
- Subcontractor notice
- Within 45 days of first furnishing
- Lien statement deadline
- 120 days after last contribution
- Preserve lien
- Record and serve lien statement
- Enforce lien
- Within one year of last item
- Prelien notice exceptions
- See §514.011 subdivisions 4a–4c
Common Traps
Provided References
Open-book exam ≠ Bring-your-own references
Exam and License
QB qualifying registration ≠ BC business license
Remodeler Scope
Existing structure remodel ≠ New detached garage
Licensing Units and Code Scope
One-to-four-unit licensing definition ≠ Residential code building scope
Window Fall Protection
Current 24-inch interior exemption ≠ Printed 36-inch sill language
Roofing Special Skill
Roof covering work ≠ Gutter and soffit installation
Notice Clocks
45 days from first furnishing ≠ 120 days from last furnishing
Warranty Clock
Years from warranty date ≠ Months from defect discovery
Last Minute
- 1.QB qualifies for BC application
- 2.DLI supplies both exam references
- 3.110 questions in 330 minutes
- 4.Select the requested answer count
- 5.Apply Minnesota amendments to IRC
- 6.Find escape openings under R310
- 7.Find deck attachment under R507.9
- 8.Check current window protection statute
- 9.Check lead rules before renovation
- 10.Record AND serve lien statement
- 11.Match warranty duration to defect
- 12.Budget three minutes per question
Third-party resources · We may earn a commission from purchases.
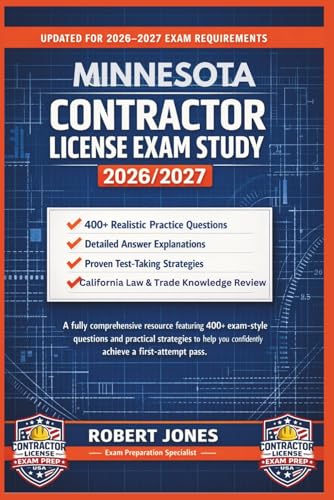
MINNESOTA CONTRACTOR LICENSE EXAM STUDY 2026/2027: A fully comprehensive resource featuring 400+ exam-style questions and practical strategies to help you confidently achieve a first-attempt pass.
By JONES, ROBERT
$20.99 · 
 Study guide on Mometrix
 Prep on RocketCert
Explore More General Contractor License
Continue into nearby exams from the same family. Each card keeps practice questions, study guides, flashcards, videos, and articles in one place.
More From This Family
Videos and articles for deeper review.